
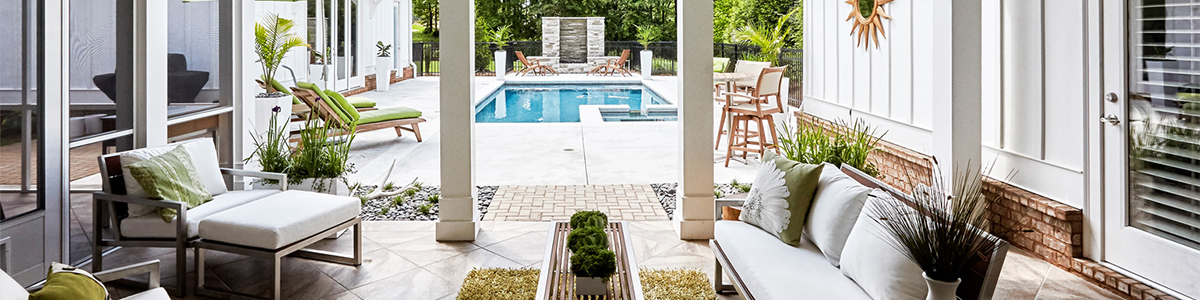
Overview
Designer Plan Number:
165.24
Bedrooms:
5
Bathrooms:
5
1/2 Bathrooms :
1
Levels:
2
Sq. Ft.
First Floor:
3759
Second Floor:
1524
Porches:
1264
Total Heated and Cooled:
5283
Total Sq. ft. Under Roof:
8422


Details
Features
Garage
Garage:
1750
Garage Stalls:
3
Garage Entry:
Side
Style:
French Country
Modern
Tudor
Dimensions
Ridge Height:
ft.:
39
in.:
10
Width:
ft.:
119
in.:
6
Depth:
ft.:
111
in.:
9
Main Ceiling Height:
ft.:
10
in.:
0
Wall Framing:
2"x4" studwalls
Roof
Main Roof Slope:
10/12
Roof Material:
Shingles
Roof Framing:
Stick Built
Exterior Materials:
Brick
Stone
What's Included:
Cover Sheet
Cross Section{s}
Detailed Floor Plan(s)
Electrical Plans
Exterior Views
Foundation plan
Roof Plan, Birds Eye View
Wall Section(s)